Why Choose Custom Cabinets Over Semi-Custom or Stock Cabinets?
Legacy Woodcraft & Design — Canton, NC · 6 min read
Your kitchen should not be limited by a cabinet catalog
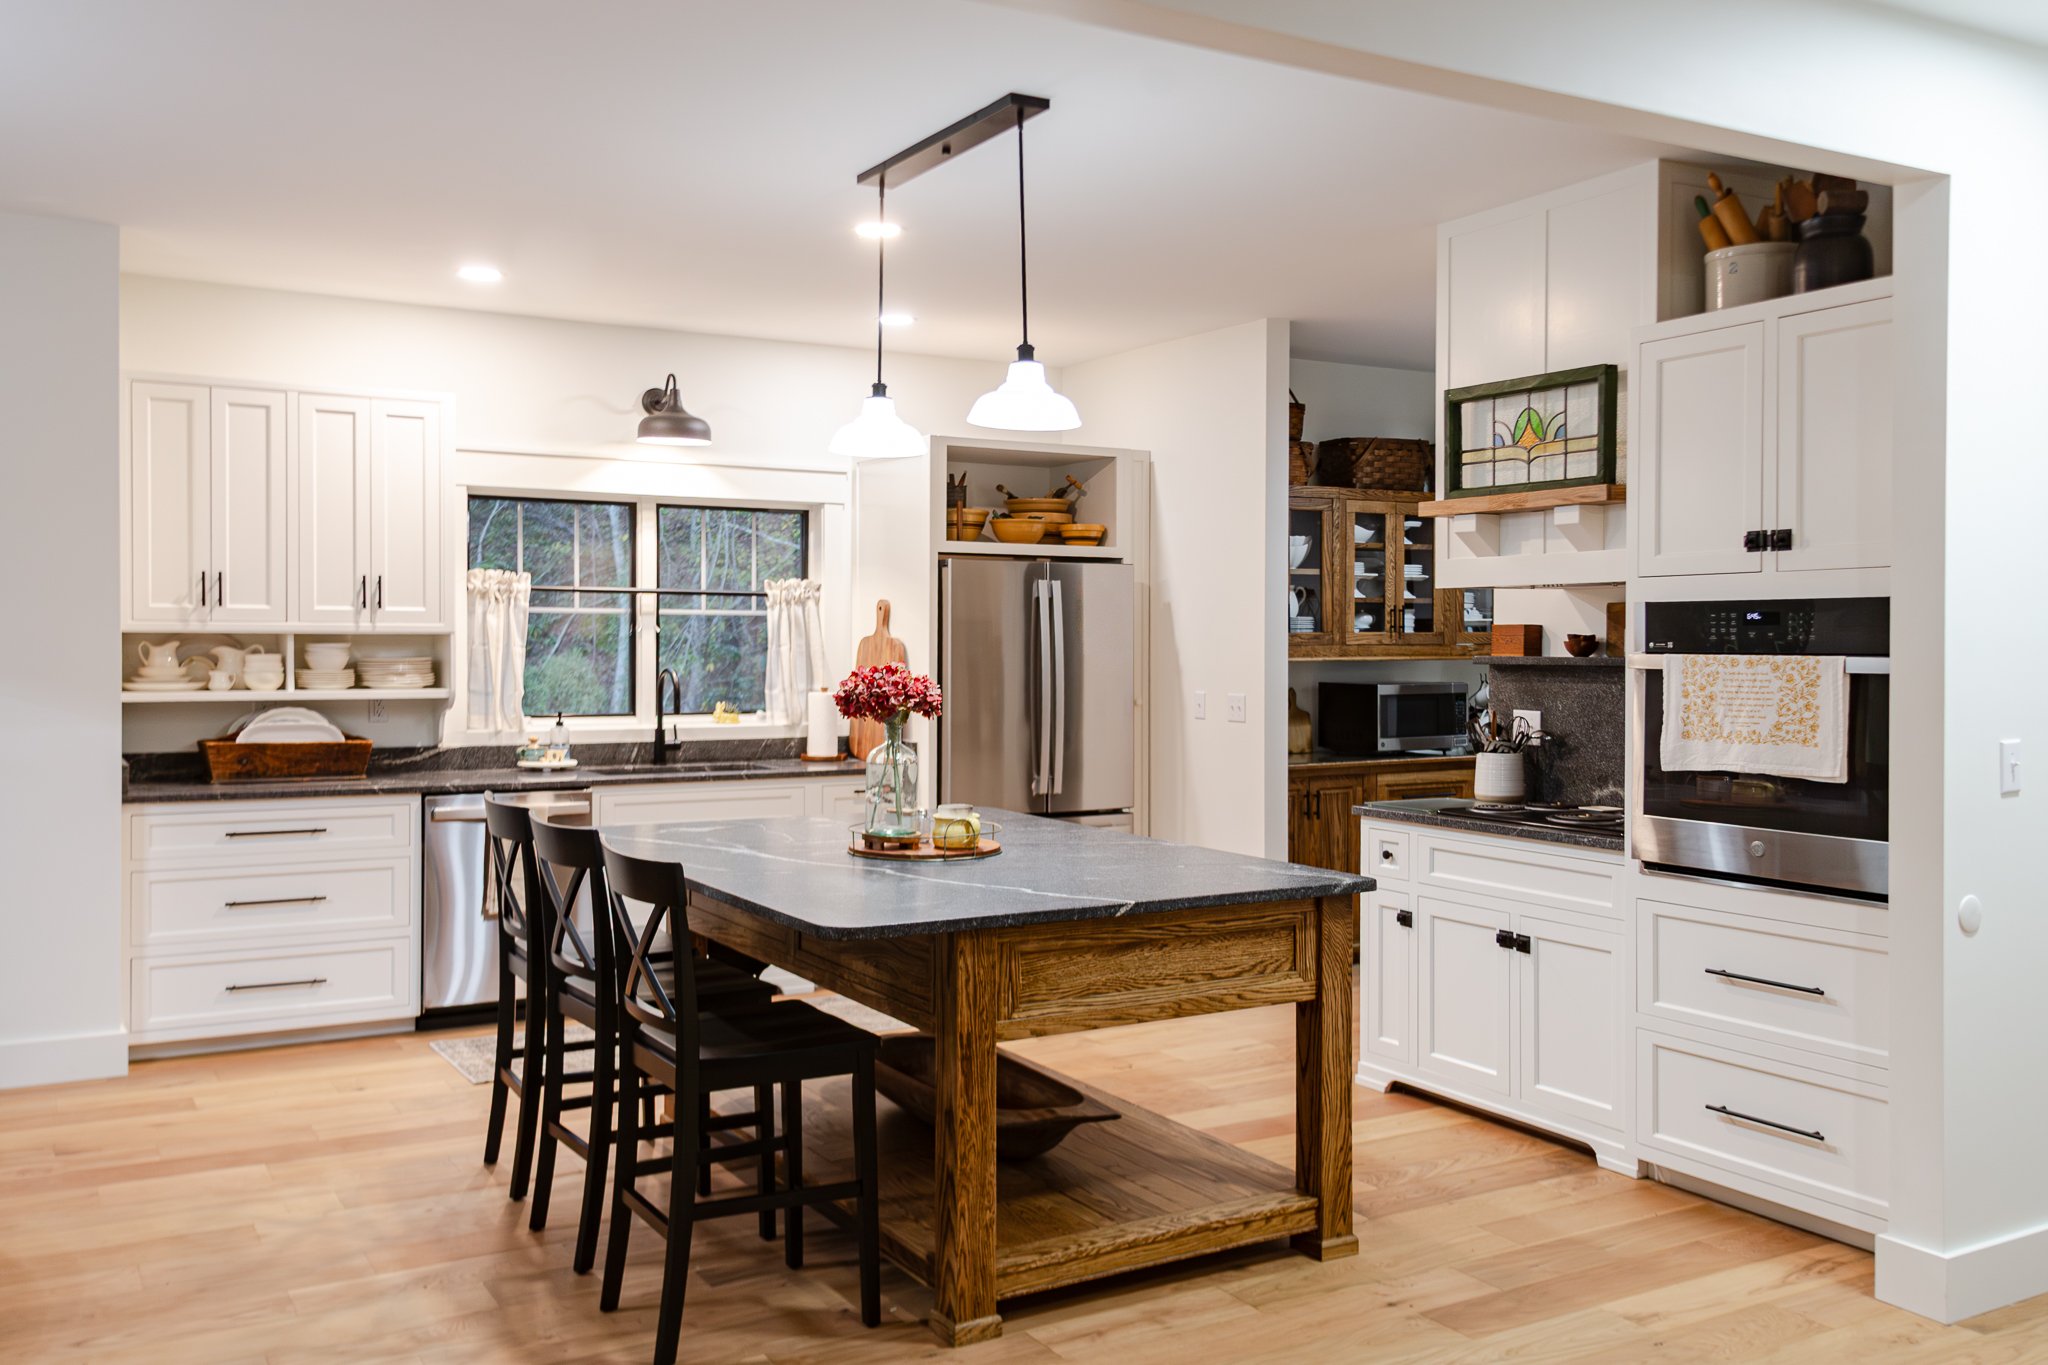
You have a vision for your kitchen: the right proportions, storage exactly where you need it, and cabinetry that looks like it belongs in your home. You should not have to give up those details because the nearest standard cabinet size is almost right. Custom cabinets let the room and your ideas drive the design — not a manufacturer's list of available units.
At Legacy Woodcraft & Design, our reason for choosing custom is straightforward: fully customize what you want, put as much of the available space to work as possible, and create a cleaner finished look. We build to suit your room, avoid filler strips used simply to make stock sizes fit, and combine cabinet boxes and face frames into coordinated runs for fewer visible seams.
Custom, semi-custom, and stock: the difference that matters
Stock cabinets come in predetermined sizes and selections. Semi-custom cabinets allow selected changes within a manufacturer's product line. Custom cabinetry starts with the individual project: your room's dimensions, the way you use it, and the finished design you want. The distinction is whether you adapt your plans to an available cabinet system or have cabinetry built around your plans.
Here, 'box-store cabinets' means stock or ready-to-assemble units with predetermined sizes, not every cabinet program offered by a retailer. Our focus is what a project-specific custom design can do for your home that a fixed set of cabinet options cannot.
1. Fully customize what you want — inside and out
Choosing custom means you do not have to settle for the closest option. Want deeper drawers for cookware, a particular arrangement beside the range, tall storage in a narrow space, or shelves planned around the pieces you use every day? Those needs can become the starting point of the design instead of a wish list you trim down to fit a catalog.
The same freedom applies to the outside. Cabinet widths, heights, depths, door and drawer proportions, wood choices, finish, and hardware are designed together. Whether you want painted cabinetry, natural hardwood, or the character of reclaimed wood, the details can work toward one intentional look.
That is the advantage over choosing from a manufacturer's modification menu: your kitchen is developed as a complete custom project, not assembled from the nearest available choices. You get to make the decisions that matter to how the room looks and how you live in it.
2. No stock-size fillers: turn available space into useful cabinetry
A filler strip closes a gap between a cabinet and a wall or another part of the installation. When fixed cabinet widths do not add up to the room's dimensions, a strip can cover the leftover space. But covering a gap is not the same as putting that space to work — the strip itself gives you no storage.
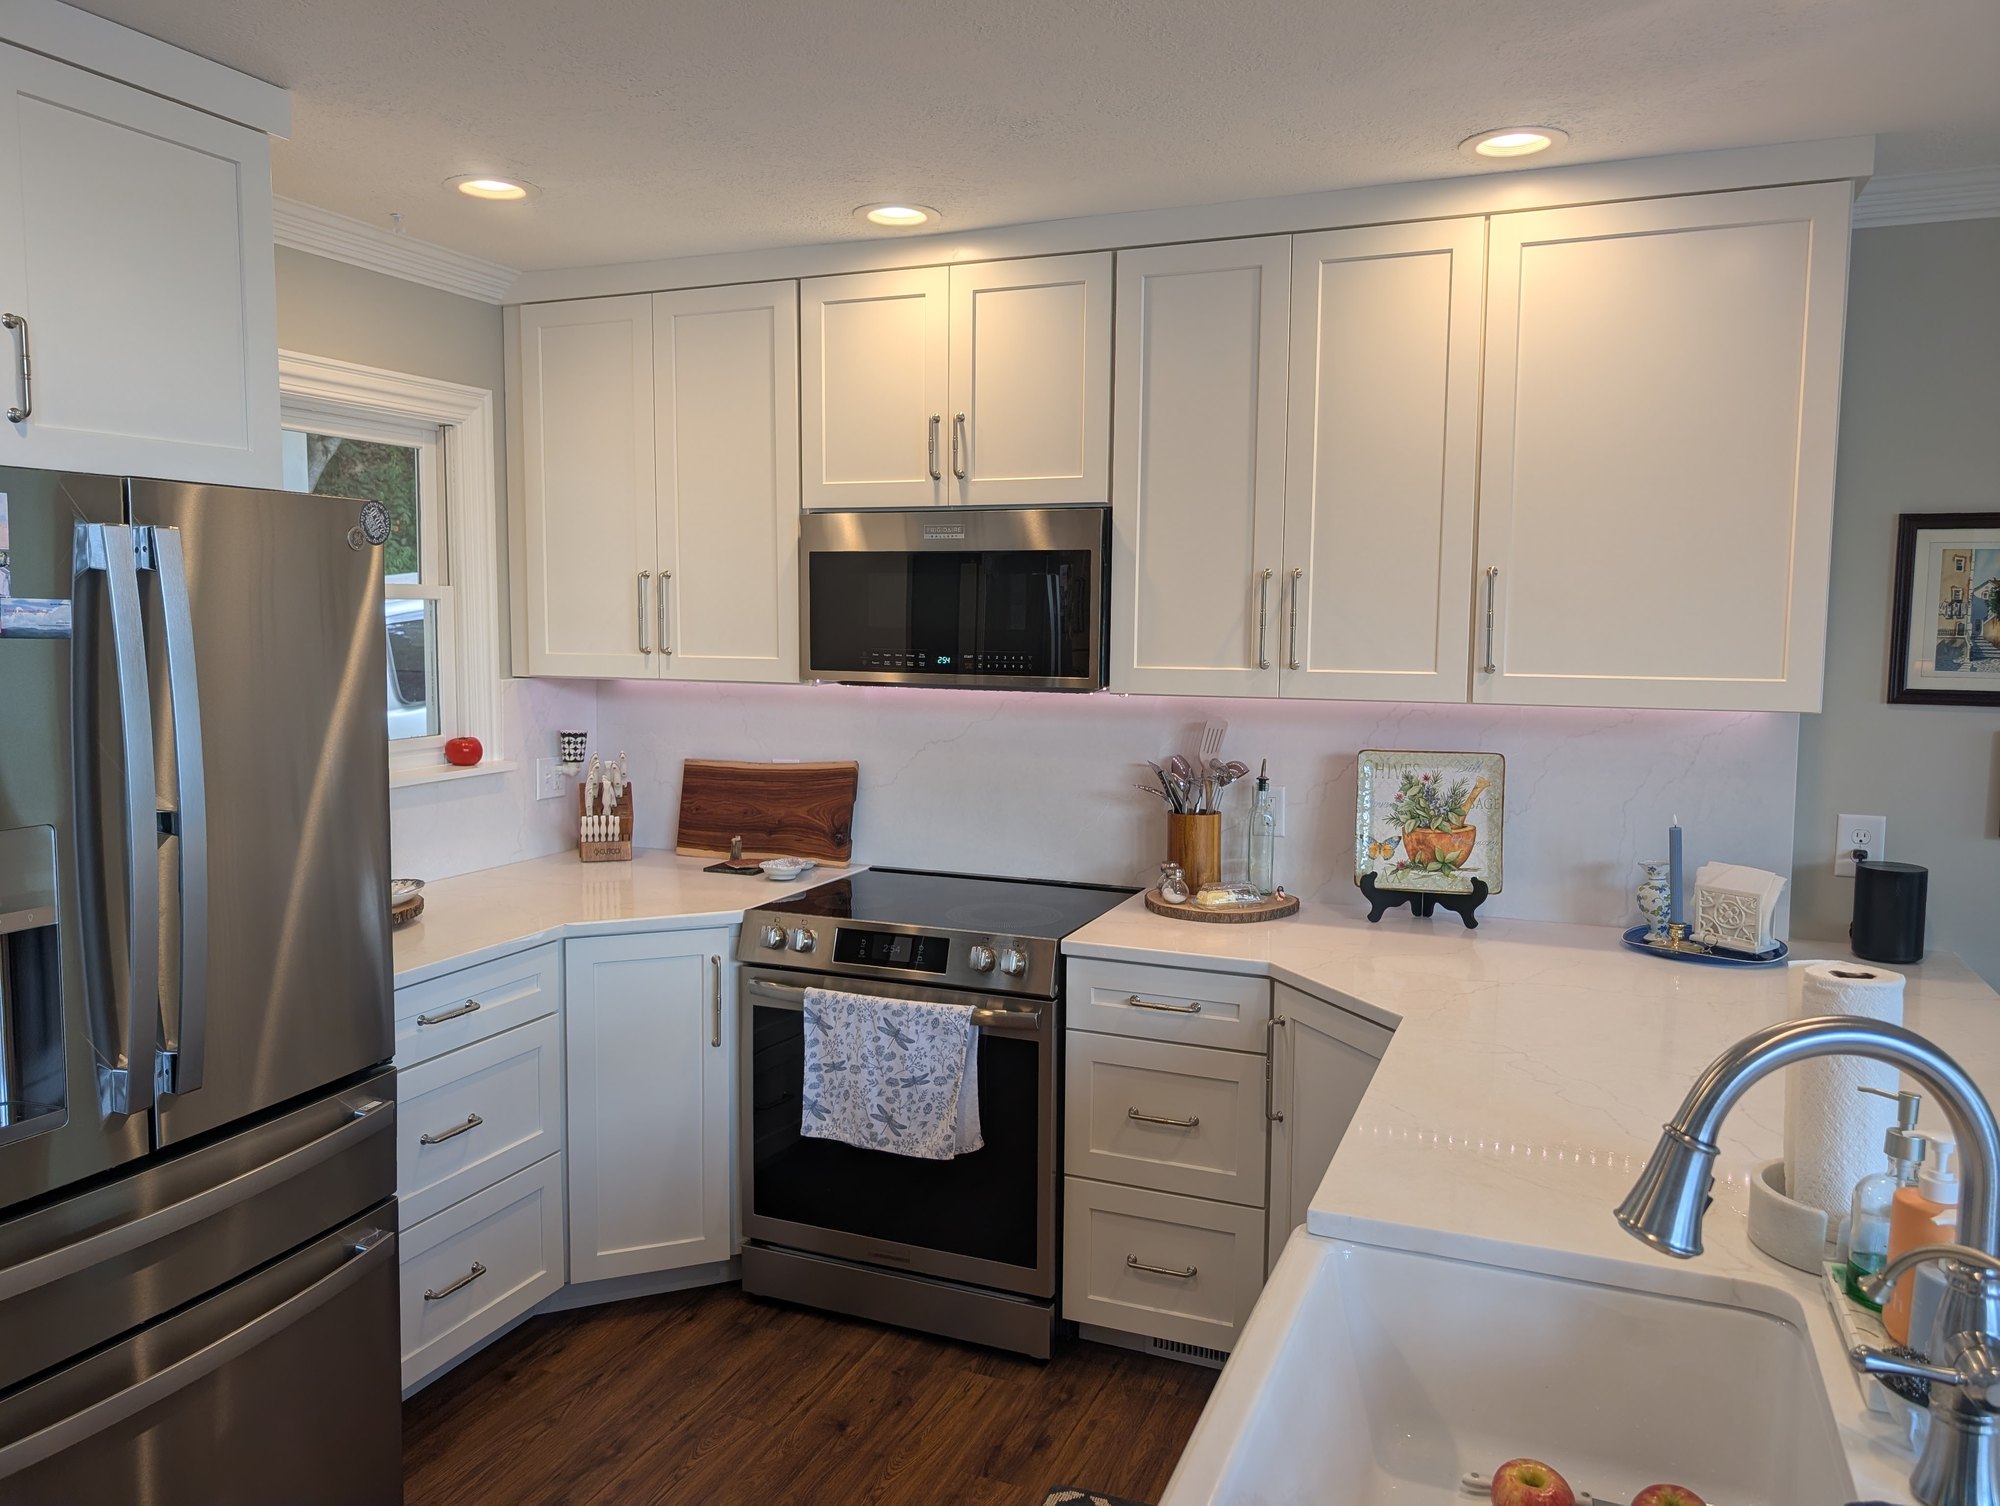
We take a different approach. We size the cabinetry for the space rather than use filler strips just to make a stock-size layout fit. Where the available space can become a wider cabinet, a better-proportioned drawer bank, or a purpose-built storage section, we design it into the cabinetry.
Think of a cabinet wall where standard units leave an unused gap at the end. A custom design can distribute that width into the cabinet layout instead. Rather than accept the leftover space and hide it, we look at how the whole run can serve you better. In a kitchen you use every day, that is a meaningful reason to choose custom.
We still plan the required clearances for doors and appliances and fit cabinetry to uneven walls through scribing. Those are part of a proper installation. They are different from wasting usable space simply because a standard cabinet size does not fit.
3. Fewer seams: a cleaner look through combined boxes and face frames
A beautiful kitchen is not just about the door style. It is also about how the cabinets meet. On framed cabinetry, each separate unit can bring its own framing and visible boundary. Across a long wall, those repeated divisions can make the cabinets look like individual boxes lined up next to one another rather than a unified piece of work.
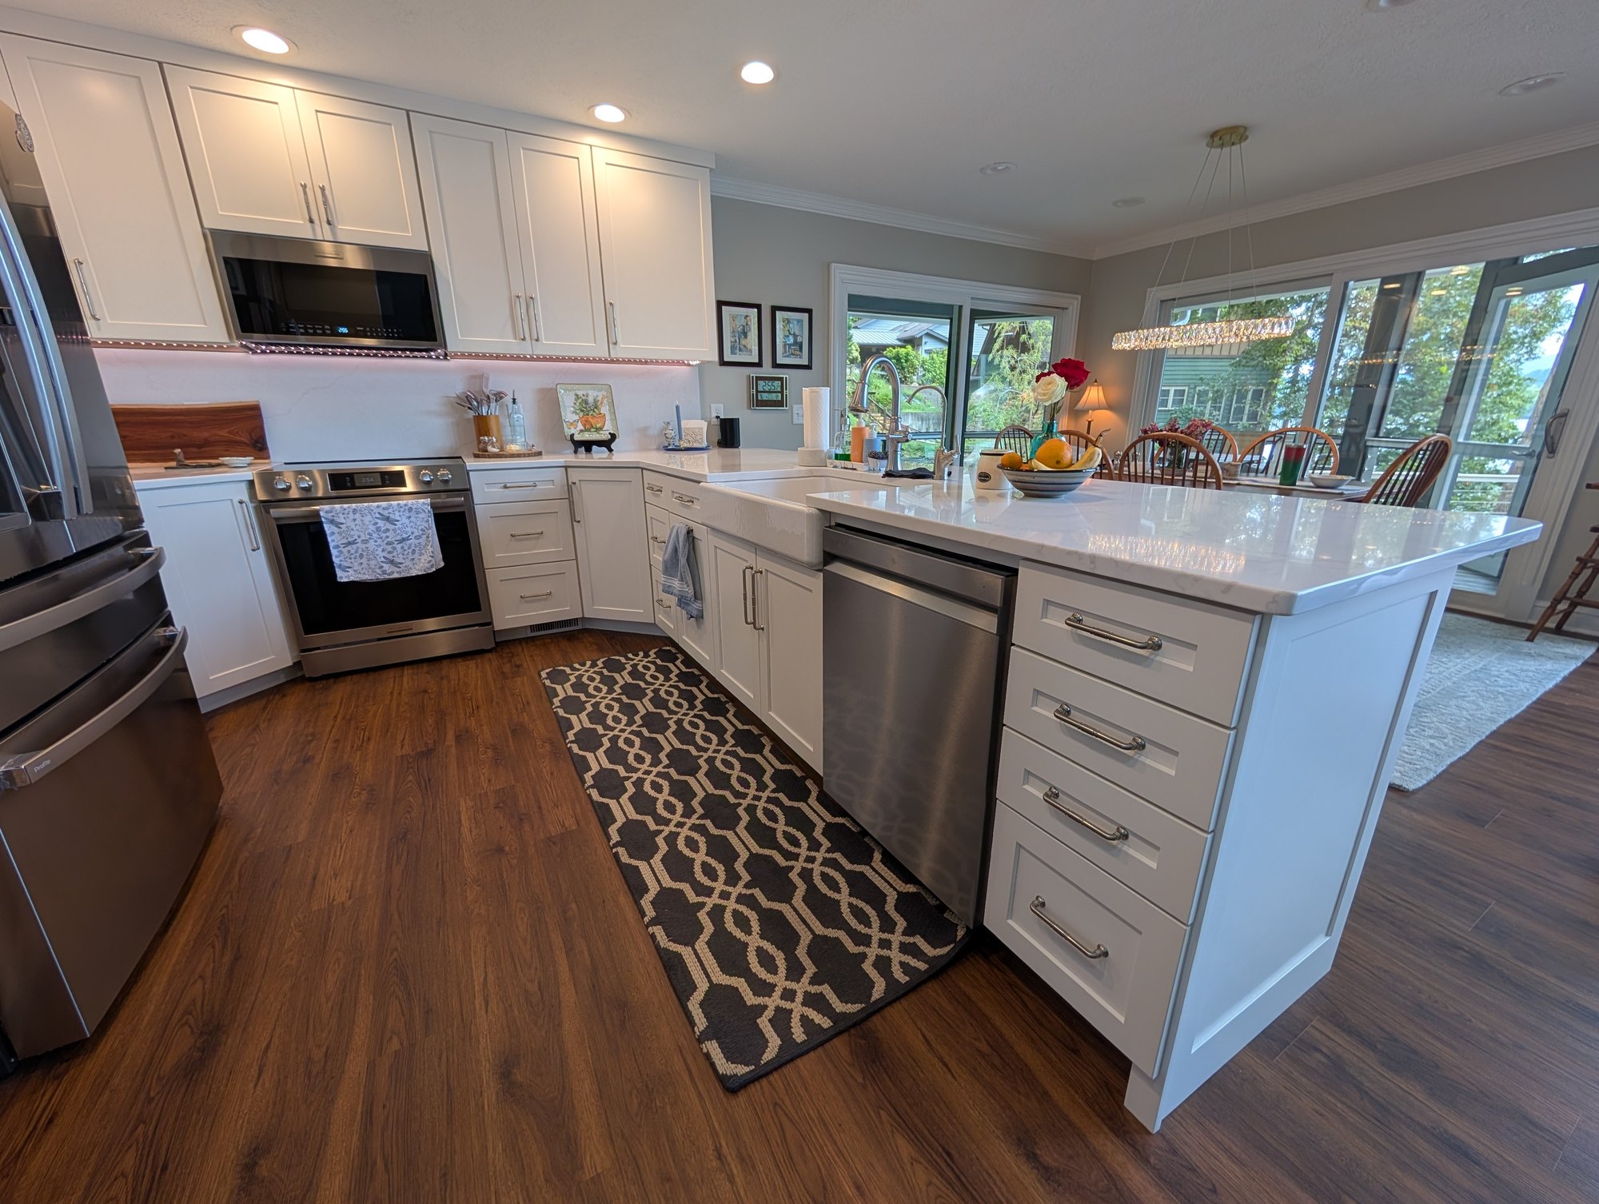
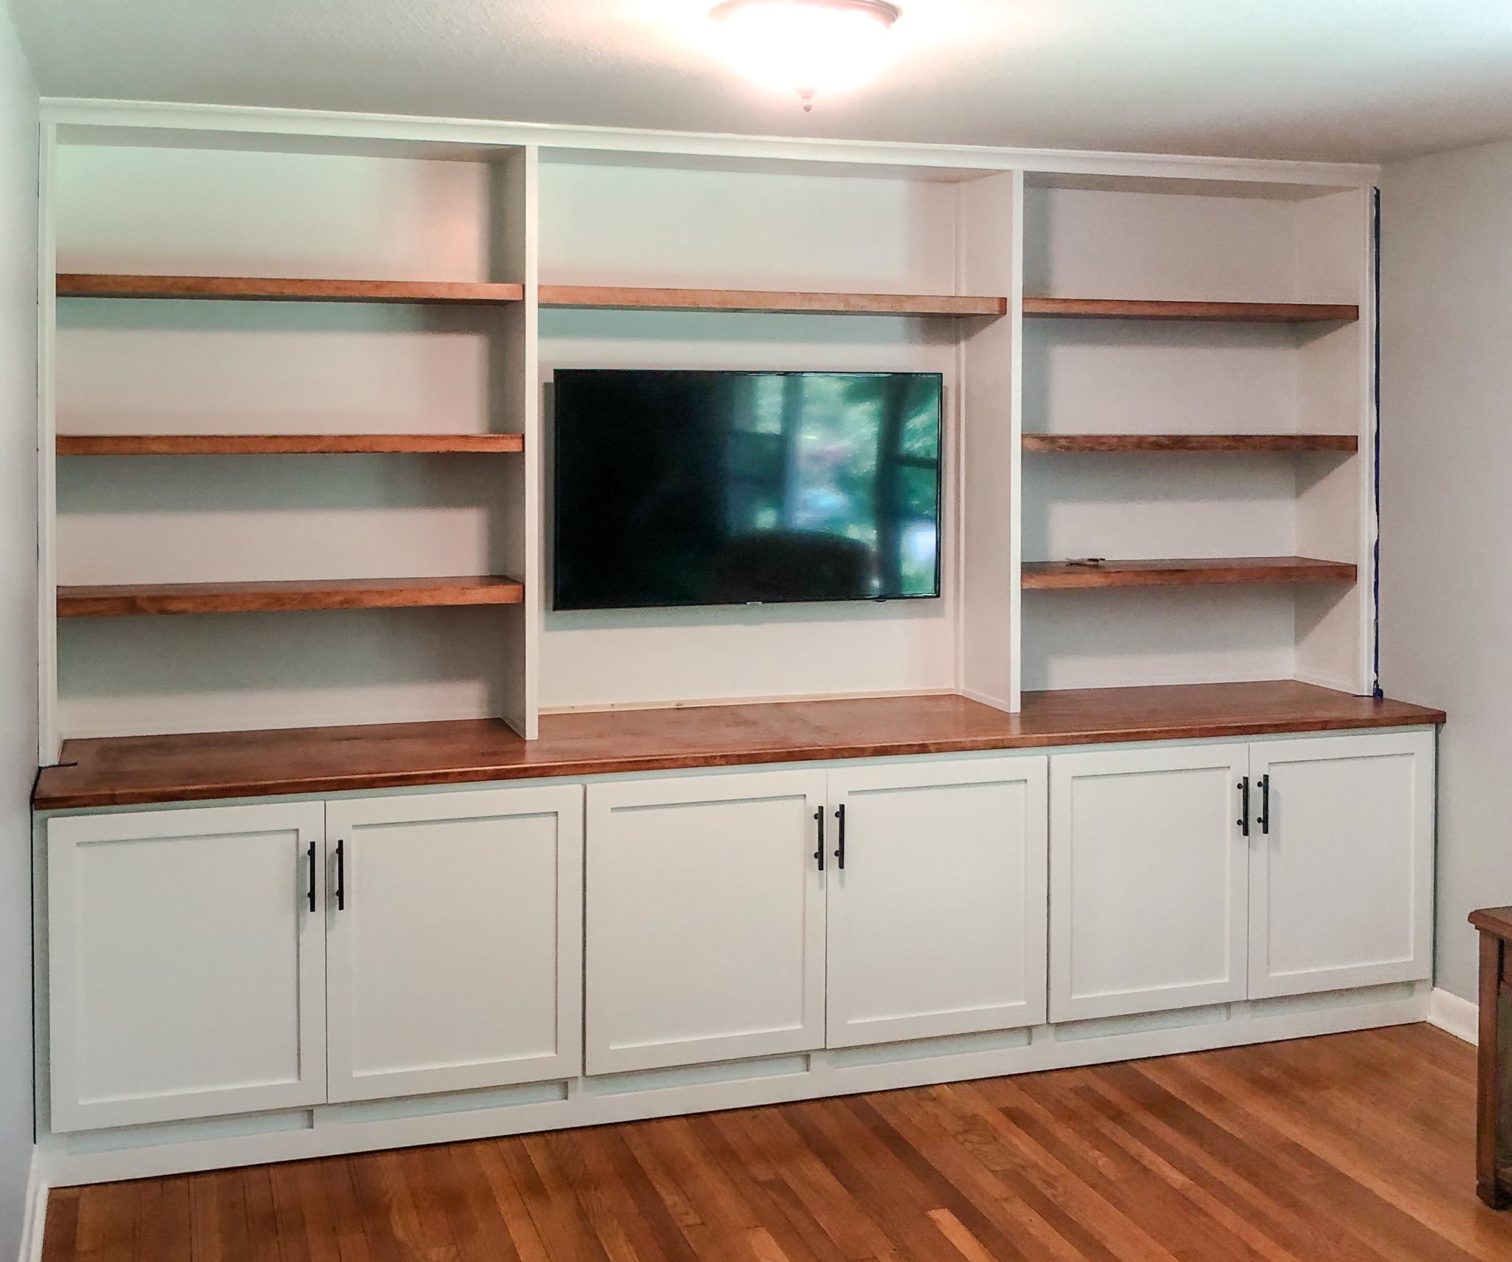
At Legacy Woodcraft & Design, we combine cabinet boxes and face frames into coordinated runs where the design and installation allow. We plan the storage boxes and front framing together instead of treating every cabinet as an isolated unit with its own separate front.
The result is fewer visible seams and unnecessary breaks between neighboring sections, with door proportions, drawer lines, and frame widths considered across the whole elevation. Your eye follows the design, not a series of cabinet boundaries. It is a detail you may not notice on a sample door, but you will see it across the finished room.
Doors and drawers still have operating gaps, and a project may need installation sections. Our aim is to remove unnecessary divisions and create a cleaner, more cohesive cabinet run — the kind of finished detail that makes custom worth choosing.
Choose the whole kitchen you want, not just a cabinet price
A cabinet price alone cannot show you how well a kitchen will fit, how much storage you will actually use, or how clean the finished cabinet run will look. Those differences become clear in the design: the cabinet dimensions, the storage arrangement, the proportions, and the way neighboring sections meet.
Custom cabinetry puts the investment into those details. You are choosing a layout developed for your room, storage planned for your daily routines, and a finished appearance considered from one end of the run to the other. That is a different goal from filling the room with available units.
During your consultation, ask us to show you how a custom layout could use your space, where stock-size fillers can be avoided, and how we can coordinate the boxes and face frames. See the difference in the complete design — not just in a price attached to a cabinet door.
Your room. Your design. Built by Legacy Woodcraft.
Legacy Woodcraft & Design is a Canton, North Carolina workshop building custom cabinetry and handcrafted furniture for homeowners and building professionals across Western North Carolina, including Asheville and Waynesville. Our team also serves projects in East Tennessee and Upstate South Carolina.
If you want cabinetry built around your home rather than a manufacturer's limitations, that is the conversation we want to have. Tell us what you want to store, what you want the room to look like, and which details you do not want to compromise. We will design with the whole space in mind.
Fully customize your cabinets. Put more of your available space to work instead of covering it with stock-size fillers. Choose fewer unnecessary seams and a cleaner, more intentional look. That is why we build custom — and why we believe it is the right choice for a kitchen designed around you.
Browse our real cabinet projects, then send your room measurements and ideas through our contact form to start a free consultation. Let us show you what your kitchen can be when it is built for you, not picked from a catalog.
Frequently asked questions about custom cabinets
Why choose custom cabinets over semi-custom cabinets?
Choose custom cabinets to have the dimensions, storage, materials, and appearance designed around your home rather than a manufacturer's modification menu. Legacy Woodcraft also plans cabinet runs to avoid stock-size fillers and combines boxes and face frames for fewer unnecessary visible seams.
Do custom cabinets need filler strips?
Custom sizing lets us avoid filler strips used simply to make standard cabinet widths fit. We design the available space into useful cabinetry wherever the layout allows, while planning the clearances and wall fitting needed for a proper installation.
Why does combining cabinet boxes and face frames create a cleaner look?
Planning the boxes and face frames together across a cabinet run reduces unnecessary repeated framing and visible breaks between neighboring units. The result is a more unified design, with the door and drawer proportions considered across the whole run rather than one isolated box at a time.
What can I customize in a custom cabinet project?
Your cabinet widths, heights, depths, storage arrangements, door and drawer proportions, wood choices, finish, and hardware can be designed together for your project. We develop those choices around your room and priorities, with the required appliance clearances and installation needs built into the plan.
Can custom cabinets give me more usable storage?
Custom cabinet dimensions can turn space that a standard-size layout would leave unused into useful cabinets or drawers. We also plan storage around what you need to keep in the kitchen, so the layout makes better use of the room and works for your daily routines.
Explore your custom cabinet project
Cabinet categories and installation references
These guides support the general cabinet-category and installation explanations. The descriptions of our customization and combined box-and-face-frame approach come from Legacy Woodcraft & Design's own workshop practices.